Architectural Metal Screens: From Concept to Detail
How architectural metal screens get built, perforated, laser-cut and woven patterns, materials, finishes, wind load, backing and turning a concept into a buildable detail.
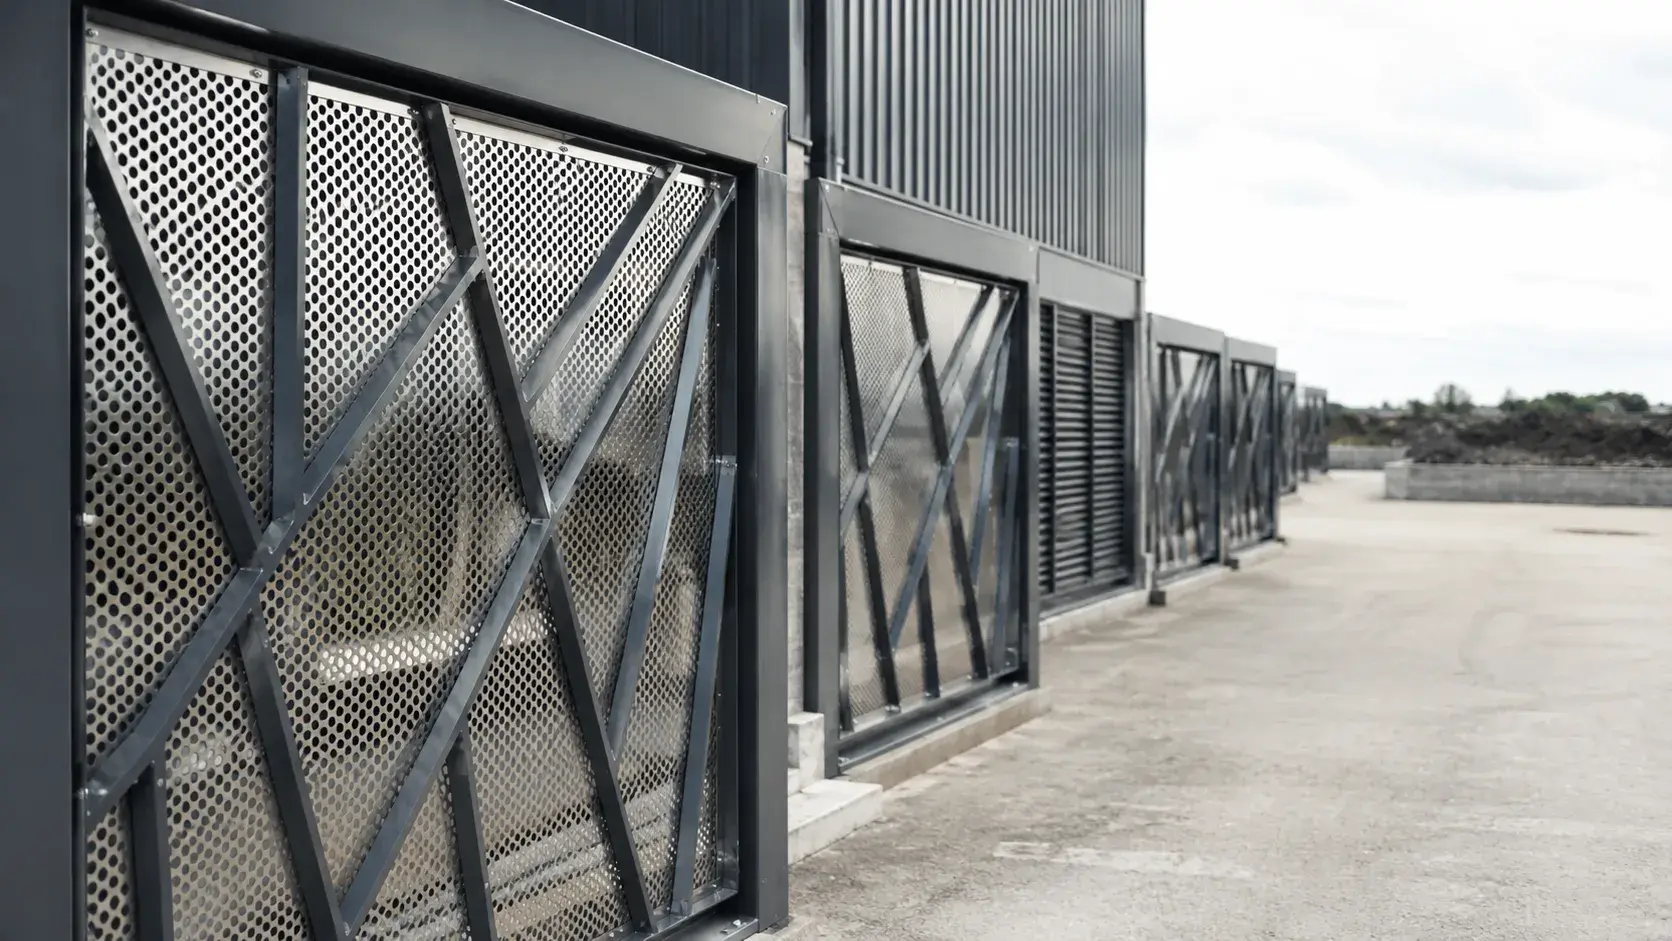
Architectural metal screens are where a design idea meets the physics of the building it hangs on. A render shows a flowing perforated facade, a laser-cut privacy screen, or a woven sunshade catching the afternoon light, and it looks effortless.
The reality is that the same panel has to survive wind, thermal movement, water, and twenty Canadian winters while staying flat, square, and exactly the colour the architect specified. Closing that gap between the concept and a fabricable detail is the whole job, and it is the part most renders skip.
This guide walks through how custom metal facade screens actually get built: the three core pattern families, how to choose materials and finishes, how screens are backed and attached, what wind load and span do to your design, and how we take a sketch or a moodboard and turn it into shop drawings you can build from.
If you want to see finished examples and configuration options first, our architectural metal screens page is the place to start, and the broader custom metal fabrication service shows the shop capability behind it.
Perforated vs Laser-Cut vs Woven: Choosing the Pattern Family
Most architectural metal screens fall into one of three fabrication families, and the right choice is driven as much by open area, sightlines and budget as by looks.
- Perforated panels use a repeating hole pattern punched or CNC-drilled into sheet. They are the workhorse, predictable open area (typically 20-63%), excellent for sunshading and ventilation, and the most cost-effective way to cover large facades. Round, square, slotted and graduated patterns are all available, and graduated perforation (holes that change size across the panel) is how you fade a screen from solid to transparent without seams.
- Laser-cut panels give you a custom motif, geometric lattices, organic patterns, branding, or a one-off design. There is no tooling cost the way there is with perforating dies, so a bespoke pattern is genuinely achievable. The trade-off is that intricate cuts reduce remaining material, so structural backing and panel thickness matter more.
- Woven and expanded mesh reads as texture and depth rather than a flat pattern. Woven wire and expanded metal create a shimmering, semi-transparent plane that changes with viewing angle, popular for parking structures, feature walls and balustrade infill where you want airflow and a softer visual.
None of these is inherently "better." We routinely talk clients out of an over-detailed laser pattern when a graduated perforation will hit the same design intent at half the cost, and toward laser cutting when the motif is the entire point. That conversation is easier early, which is why we like to be in the room while the detail is still fluid.
Materials and Finishes That Survive the Exterior
Material choice for an exterior screen is a durability decision before it is an aesthetic one. The three common substrates each behave differently outdoors:
- Aluminum, light, corrosion-resistant, and the default for large facade screens because it keeps attachment loads down. Takes powder coat beautifully and won't rust if a coating gets scratched.
- Steel (galvanized), stronger and stiffer per dollar, ideal where the screen also does structural work. Hot-dip galvanizing is the proven exterior protection, and it can be top-coated with powder for colour. See our galvanized grates work for how we handle hot-dip protection in practice.
- Stainless steel, the premium choice for coastal, high-humidity or high-touch entry applications where you want bare metal with no coating to maintain. Our stainless steel fabrication carries straight over to screen work.
On finishes, the honest framing is this: for steel exterior screens, galvanize first for corrosion, then powder coat for colour and UV stability, the two together outlast either alone. Aluminum can go straight to powder coat or anodizing. We get deep into the trade-offs in our metal and finish guide, and the blog post on galvanized vs stainless vs powder-coated finishes applies directly here, the same logic that protects a drainage grate protects a facade panel.
Structural Backing, Span and Wind Load
This is where beautiful screens go wrong. A panel is only as good as the frame behind it and the connections that tie it to the building. Three things govern whether a screen stays flat and stays attached:
Backing and Framing
Large panels need a perimeter frame and, past a certain span, intermediate stiffeners, flat bar, tube, or a sub-frame, to resist oil-canning (visible waviness) and to carry load to the structure. Laser-cut and high-open-area perforated panels lose stiffness as you remove material, so the more open the pattern, the more the backing does the work. We design the frame and the panel as one system, not as a screen bolted onto whatever happens to be there.
Wind Load and Span
Exterior screens are sails. Wind pressure (and suction, which is often the worse case) scales with height and exposure, and it sets the maximum unsupported span, the panel gauge, and the size and spacing of the attachment points. A screen that works at grade may need heavier framing or closer fixings three storeys up. These numbers come out of the project's structural requirements, and getting them right is the difference between a detail that passes review and one that gets sent back.
Attachment and Movement
Connections have to transfer load into real structure, not just cladding, and they have to allow for thermal expansion so a panel doesn't bow or tear its fixings on the first hot day. Concealed clips, standoff brackets and slotted connections all have their place. Where a screen ties into surrounding steelwork, our structural steel fabrication capability means the frame, the brackets and the supporting steel can come from one shop and actually fit together.
We Build From Drawings, Not Guesswork
Here is the part that separates a screen that installs cleanly from one that fights you on site: every screen we fabricate is engineered and detailed before a single sheet is cut. We work directly alongside the architect or engineer of record, take the design intent, a render, a moodboard, a CAD elevation, even a hand sketch, and develop it into full structural and shop drawings covering panel layout, pattern geometry, frame and stiffener sizing, connection details, finish callouts, and a fabrication-ready package.
That means the people stamping the project see exactly how the screen carries its loads and ties to the building before fabrication starts, and the crew installing it gets unambiguous, dimensioned details instead of field improvisation. Nothing leaves the shop on assumption.
If you're specifying a screen, our resources for architects show how we collaborate on the detail, and engineers can see how we coordinate on loads and connections at for engineers. General contractors managing the trade interface will find the handoff workflow at for general contractors straightforward, drawings first, surprises never.
Turning a Concept Into a Buildable Detail
The most useful thing you can do with a screen concept is bring it to a fabricator early. A render doesn't know about panel module sizes, sheet dimensions, the kerf a laser leaves, or how a pattern reads when it has to be split into shippable, liftable panels. We reconcile the design intent with those realities, adjusting the pattern repeat so it lands cleanly on panel joints, sizing modules to ship efficiently across Canada, and detailing the connections so the look survives contact with the building code.
Screens also rarely travel alone. The same projects that want a facade screen often need matching railings and handrails, metal stairs, access platforms or feature metal doors in a coordinated finish, and pulling all of that from one shop keeps the colour, the metal and the detailing consistent across the whole envelope. Because we fabricate in-house in Ontario and ship across Canada (supply-only or supply-and-install), the screen, its frame and the surrounding metalwork can be built and finished as one program.
Whether you're working a competition render toward a fabricable detail or finalizing a screen package for tender, the earlier we see it, the cleaner the result. Send us what you have, a sketch, an elevation, or a fully detailed spec, and we'll tell you honestly what it takes to build it.
Ready to turn your screen concept into a buildable detail? Explore our architectural metal screens capabilities, or contact The Grate Guys to start a drawing-led conversation. Not sure where to begin? Start at our home page.
Get a quote for your project
Send sizes, quantities, and your deadline. We review it and reply with the next step.