Custom Steel Frames and Supports: What to Know
A guide to custom steel frames and supports: equipment skids, brackets, lintels, and structural supports, materials and connections, and how to spec fabricated steel for your project.
Custom steel frames and supports are fabricated steel assemblies built to hold, mount, or carry a specific load in a specific place. They cover everything from equipment skids and mounting brackets to lintels, mezzanine framing, and rooftop mechanical supports. When an off the shelf stand or bracket will not fit your equipment, your opening, or your loads, a fabricator builds the frame to match your drawings, dimensions, and site conditions.
This guide walks through the common frame and support types, the materials and shapes used to build them, how the pieces get connected, finish choices for indoor and outdoor service, and exactly what information a fabricator needs from you to quote and build the right part the first time.
Common frame and support types
Most custom steel work falls into a handful of recurring categories. Knowing which one you need helps you describe the job and gather the right measurements before you reach out to a shop.
Equipment skids and bases
A skid is a rigid steel base that carries a piece of equipment, a pump, a compressor, a tank, or a full process package, so the whole assembly can be lifted, moved, and set as one unit. Bases and stands do the same job on a smaller scale, raising a machine to a working height or spreading its weight across a floor. Good skids include lifting points, level mounting pads, and anchor holes matched to the equipment footprint.
Brackets and mounting plates
Brackets carry a load off a wall, column, or beam: pipe supports, cable tray, HVAC units, signage, handrail posts, or shelving. They are usually made from plate and angle, with bolt holes or a weld pattern that matches both the structure and the item being hung. Small changes in gusset placement or plate thickness make a large difference in how much a bracket can carry.
Lintels and angles
A lintel is a steel member, often an angle or a built up section, that spans an opening in masonry or block and carries the wall load above a door or window. Loose lintels and shelf angles are common in commercial and institutional buildings. Because they carry building loads, lintel sizing should follow an engineer's design or the governing building code.
Mezzanine and platform supports
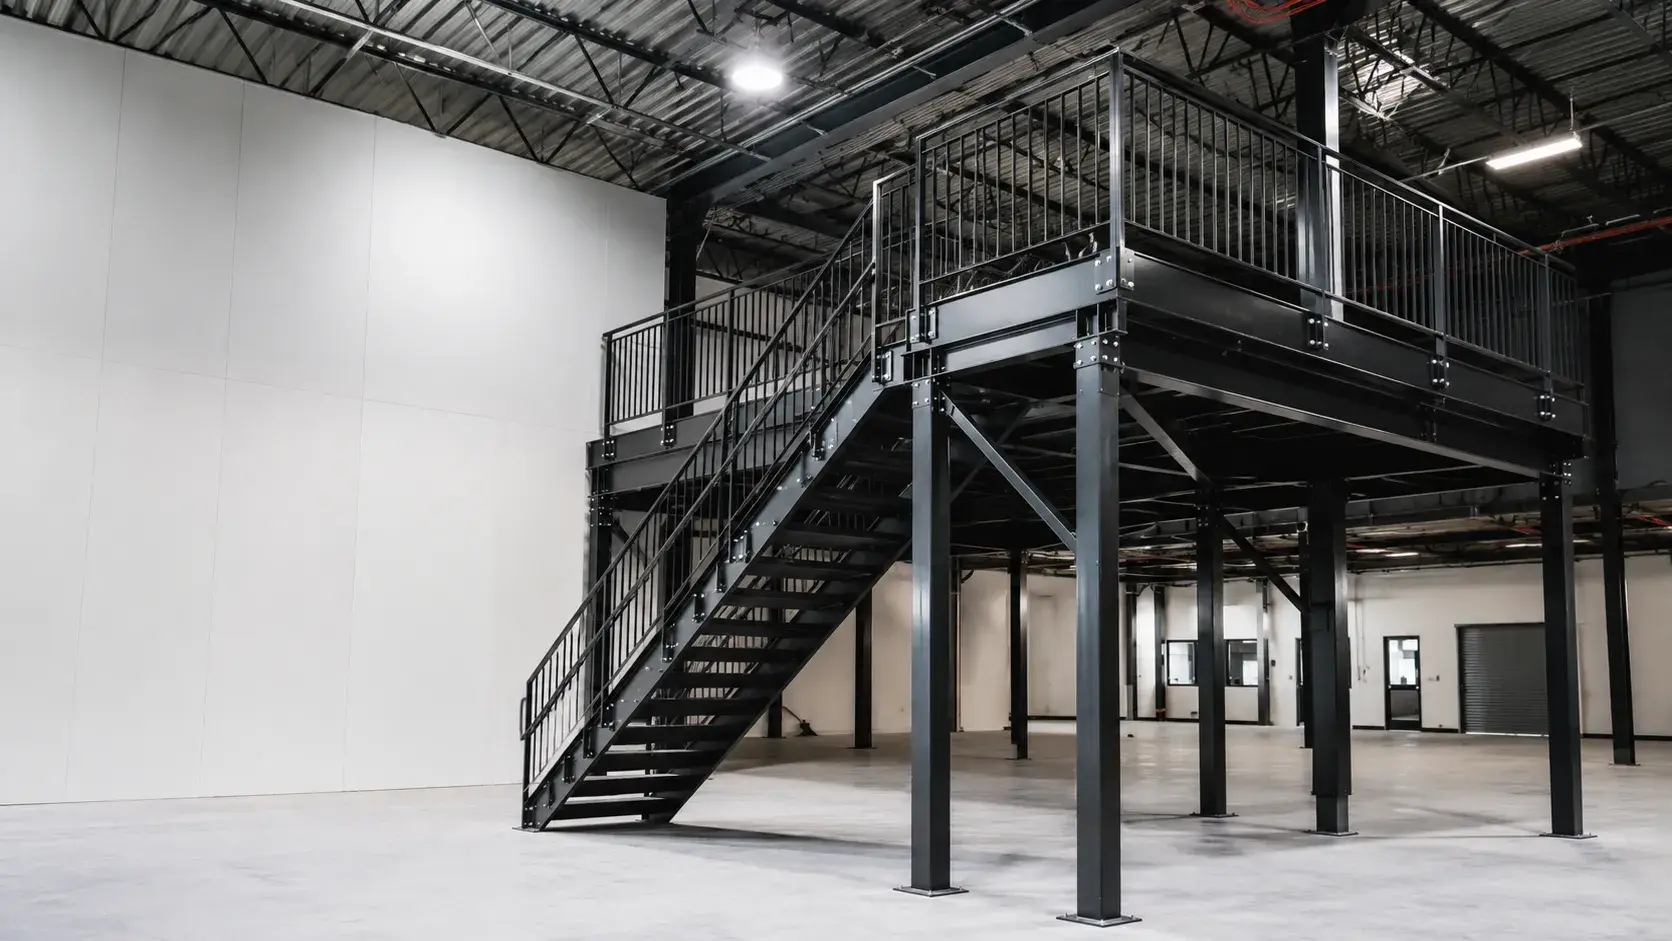
Mezzanines, catwalks, and equipment platforms rely on a frame of columns, beams, and joists that carries both the deck and everything on it. These assemblies are load bearing structures and must be engineered and, where required, stamped by a professional engineer before fabrication. A fabricator builds to that stamped design, adding connections, deck supports, and provisions for stairs, railings, and grating.
Rooftop and mechanical supports
Rooftop units, ductwork, conduit, and piping need supports that hold equipment at the right height, clear roofing membranes, and stand up to weather. These include dunnage frames, curb adapters, unistrut style stands, and pipe supports. Outdoor and rooftop supports are almost always galvanized or otherwise coated for corrosion resistance.
Frame types and typical uses
| Frame or support type | Typical use | Common materials |
|---|---|---|
| Equipment skid or base | Mounting and moving pumps, compressors, tanks, process packages | Channel, HSS, plate |
| Bracket or mounting plate | Hanging pipe, tray, HVAC, signage, or handrail off structure | Plate, angle |
| Lintel or shelf angle | Spanning door and window openings in masonry walls | Angle, built up plate sections |
| Mezzanine or platform frame | Elevated work areas, catwalks, equipment platforms | Wide flange beams, HSS columns, channel |
| Rooftop or mechanical support | Holding rooftop units, ductwork, conduit, and piping | HSS, channel, angle (galvanized) |
| Stair, railing, and grating support | Access to platforms and pits, walkable surfaces | Angle, channel, bar grating |
Materials and shapes
Custom frames are built from standard structural steel shapes, chosen for how they carry load and how they connect. Common options include:
- Angle: An L shaped section, ideal for brackets, lintels, ledgers, and light framing. Easy to bolt and weld.
- Channel (C or MC): A U shaped section that resists bending in one direction well. Common in skids, bases, and platform framing.
- HSS (hollow structural section): Square, rectangular, or round tube. Strong in every direction, clean looking, and popular for columns, legs, and stands.
- Plate: Flat stock cut to shape for base plates, gussets, mounting pads, and stiffeners.
- Wide flange (W) beams: The workhorse for spanning longer distances in mezzanines and platforms.
- Bar grating: Used as the walking or working surface on platforms and covers. See our bar grating and heavy duty grates for load rated options.
Most frames use mild carbon steel. Stainless steel is specified where corrosion, washdown, or sanitary conditions demand it, at higher material cost. Your fabricator can help match the grade and shape to the loads and environment.
Connections: welded versus bolted
How the pieces join together affects strength, appearance, and how the frame ships and installs.
- Welded connections are rigid, clean, and strong. They suit shop built assemblies that ship as one piece and do not need to come apart. Structural welds should follow the applicable welding code and be done by qualified welders.
- Bolted connections allow a frame to ship in sections and bolt together on site, which helps with large assemblies, tight access, and future disassembly. Bolted joints depend on correct bolt grade, hole size, and torque.
Many real world frames use both: welded sub assemblies joined with bolted field connections. Tell your fabricator about access, door widths, and how the part will be moved so the split points land in the right places.
Finishes for indoor and outdoor service
The right finish depends on where the frame lives and what it is exposed to:
- Indoor, dry service: A shop primer or a coat of enamel paint is often enough for frames that stay dry and out of the weather.
- Indoor, humid or washdown: Consider a more durable coating system or stainless steel where moisture and cleaning chemicals are present.
- Outdoor and rooftop: Hot dip galvanizing gives long lasting corrosion protection and is standard for exposed supports. Powder coat or industrial paint systems are also used, sometimes over galvanizing for both protection and appearance.
Finish also affects fabrication order: galvanizing happens after welding and drilling, so holes and tolerances need to account for coating thickness.
How to give a fabricator the right information
The fastest path to an accurate quote and a part that fits is a clear, complete request. Bring as much of the following as you can:
- Loads: The weight or force the frame must carry, including equipment weight, live loads, and any wind, seismic, or dynamic loads. For load bearing structures, provide the engineer's design.
- Drawings or sketches: A dimensioned drawing, even a hand sketch with measurements, beats a description. Include the equipment footprint and bolt pattern if the frame mounts hardware.
- Dimensions and clearances: Overall size, working height, and any obstructions or access limits at the install site.
- Tolerances: How tight the fit needs to be. Mounting pads and bolt patterns often need tighter tolerances than overall frame size.
- Material and finish: Any preference or requirement for steel grade, coating, or galvanizing, plus the service environment.
- Codes and stamps: Whether the part is structural or load bearing and needs an engineer's stamp, and any code or specification it must meet.
- Quantity and timeline: One off or repeat runs, and your required delivery date.
If you are not sure whether your part needs to be engineered, say so up front. A good fabricator will flag load bearing and code driven work and point you toward the right professional engineering before building. You can see the range of work we handle on our services page and browse finished examples in our projects gallery.
Frequently asked questions
Do custom steel frames need to be engineered?
Structural and load bearing frames such as mezzanines, platforms, and lintels should be designed by a professional engineer and stamped where the building code or authority having jurisdiction requires it. Non structural items like light brackets and equipment stands often do not, but when in doubt, ask. A fabricator can build to a stamped design but does not replace the engineer's role.
Is welded or bolted better for my frame?
Welded frames are rigid and clean and work well when the part ships as one piece. Bolted frames are better when the assembly is large, has to fit through tight access, or may need to come apart later. Many frames combine welded sub assemblies with bolted field connections.
What finish should an outdoor steel support have?
Outdoor and rooftop supports are usually hot dip galvanized for long term corrosion resistance, sometimes with an added paint or powder coat for appearance. The right choice depends on exposure, expected service life, and appearance requirements.
What is the minimum information you need to quote a custom frame?
At a minimum: the loads it must carry, a dimensioned drawing or sketch, the install location and any clearances, the required material and finish, and whether it is structural and needs an engineer's stamp. The more detail you provide, the more accurate the quote and the better the fit.
Ready to spec a custom steel frame or support for your project? Contact The Grate Guys for a quote. We are a licensed, insured, and WSIB covered metal fabrication shop in Toronto serving contractors, facility managers, municipalities, and industrial clients across the GTA and Ontario.
Get a quote for your project
Send sizes, quantities, and your deadline. We review it and reply with the next step.