
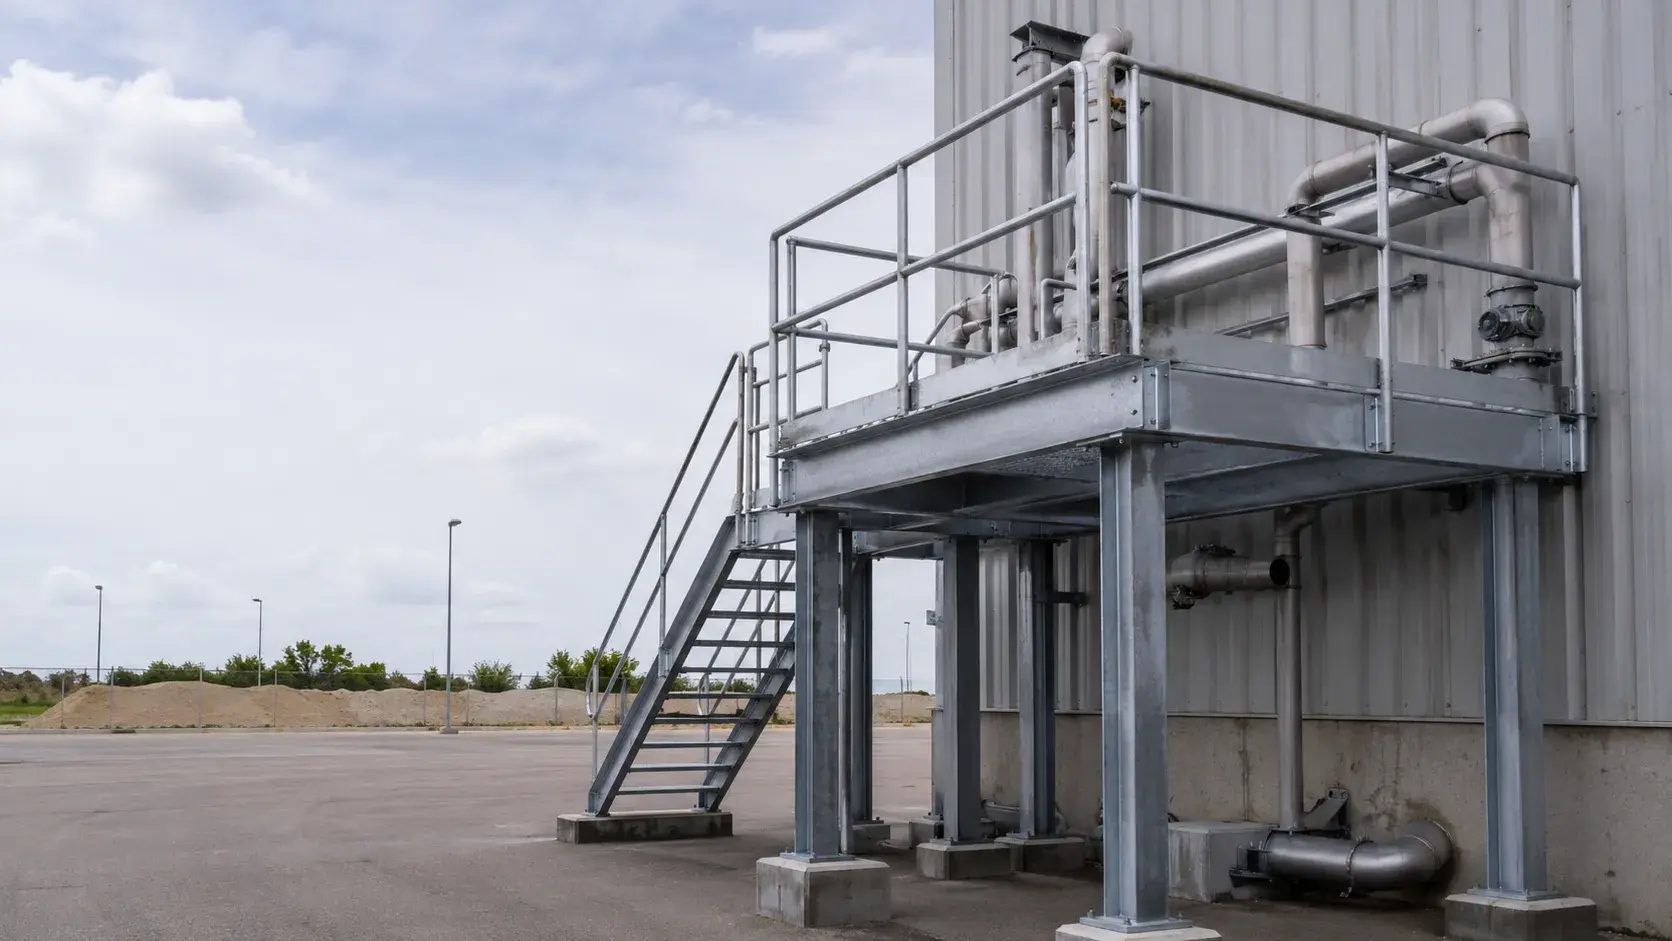
Equipment Access Platforms and Mezzanines: Spec Guide
How to spec equipment access platforms and industrial mezzanine fabrication, live/dead loads, point loads, grating vs plate decks, stairs, railings, framing and permits.
Most failed platform projects don't fail in the steel, they fail in the spec. A mezzanine or equipment access platform that looks fine on a sketch can come back as a deflection complaint, a tripping hazard, or a permit rejection because the load case, the deck choice, or the stamping path was never nailed down before fabrication.
If you're a plant engineer, facility manager or general contractor adding a maintenance landing over a chiller, a storage deck above a production line, or a catwalk to reach a roof unit, the decisions you make on loads and deck type drive everything else. This guide walks through how we approach equipment access platforms and industrial mezzanine fabrication so the structure you install is the structure your engineer actually signed off on.
The Grate Guys fabricate in-shop in Ontario and ship across Canada, supply-only or supply-and-install. We build the deck, the framing, the stairs and the railings as one coordinated package, but the starting point is always the numbers.
Start with the loads: live, dead and point
Every platform decision flows from three load figures, and getting them explicit up front prevents almost every downstream problem. Live load is the variable load the platform carries in service, people, carts, stored material, a technician with tools. A light maintenance catwalk and a parts-storage mezzanine sit at very different ends of this range, and the difference completely changes the framing.
Dead load is the permanent weight of the structure itself plus anything fixed to it, the deck, framing, handrail, conduit, lighting, or a permanently mounted enclosure. Point loads are the concentrated ones that quietly govern more designs than people expect: a pallet wheel, a jack stand, a piece of equipment sitting on four small feet, or a hoist reaction hanging off a beam.
The trap is designing to a uniform live load and forgetting the point load. A deck rated for an even 4.8 kPa can still dish or fail locally under a 600 kg machine on four 50 mm pads, because that load never spreads out, it drives straight through a few bearing bars.
When you brief us, give us the worst realistic case: maximum uniform live load, the heaviest single point load and its contact footprint, and any moving or impact loads (forklift access, hoist swing, a rolling cart that brakes on the deck). We translate those into deck sizing, span and framing, and we issue drawings so your engineer can verify every number before anything is cut.
Grating decks vs plate decks
The deck surface is the most visible choice and it carries real tradeoffs. Open bar grating is the workhorse for industrial platforms: it's strong-to-weight, lets light and sprinkler spray through, sheds dust and small debris, and won't trap water or fluids, which matters above wet processes or wash-down zones. The open surface also means it weighs less, so the supporting structural steel can often be lighter for the same span.
The tradeoffs are that small parts and liquids fall through, and bare grating offers limited traction when wet or oily, which is why we'll often specify anti-slip grating on stair treads, ramps and high-traffic landings.
A solid plate deck, usually checker plate or smooth plate, makes sense when you need a closed surface: to catch drips and small dropped parts, to keep airflow or contaminants from passing between levels, or where a clean walking surface is required underfoot. Plate is heavier, so it pushes framing sizes up, and it needs its own drainage thinking if liquids can pool. Many platforms end up mixed, grating across the main field for weight and drainage, plate at a workstation or under a leak-prone unit.
We'll help you weigh deck type against load, environment and budget, and where the standard patterns don't fit, build a custom metal grate layout sized to your spans and openings.
Framing the structure
Under any deck sits the part that does the heavy lifting: the beams, columns and connections. We size the framing to your load case and span, then detail the connections, baseplates and anchorage so the platform transfers load cleanly into the slab or building structure.
Column placement is usually a negotiation with what's already on the floor, equipment, aisles, clearances, so the earlier we see the layout, the better we can keep spans efficient without putting a post where a forklift needs to drive.
This is the same structural steel fabrication capability behind our freestanding access platforms and mezzanines, and it's why the deck and the structure come from one shop rather than two trades guessing at each other's tolerances. Browse the broader platforms and access category to see how the pieces fit together.
Integrating stairs, railings and access
A platform is only as good as the way people get on and off it safely. Access components aren't an afterthought to bolt on later, they're part of the same load path and the same drawing set. We fabricate metal stairs with treads matched to the deck (commonly grating or checker plate, often with anti-slip nosings), and metal railings and handrails detailed to suit the height, the opening guarding and the way the platform will be used.
Where a level change or a roof-unit landing needs guarding, toe plates, mid-rails and gate details all get worked out in the same package so nothing is left to field improvisation.
Pulling stairs, railings and deck into one fabrication keeps the geometry honest: tread rise lines up with the deck height, rail posts land on real framing, and the whole assembly arrives ready to set rather than as a kit of parts that may or may not meet. That coordination is most of the value in a platforms and access build.
We work from drawings, and from your engineer
Here's how the paper actually works on a platform job. We collaborate directly with your structural engineer or architect, and every fabrication we produce is backed by a full set of structural and shop drawings before any steel is cut. If your engineer carries the design, we fabricate to their loads, geometry and connection criteria and return shop drawings for sign-off, so what leaves our shop matches what they intended, detail for detail.
If you're starting from a rough concept, we'll help develop the fabrication drawings and connection details around the design intent, then route them back for review. The aim is a documented, reviewable set you can file and hand to the next trade, not a structure assembled on a verbal spec. Engineers can see how we document capacity, deflection and connections in our resources for engineers; architects coordinating finishes, openings and sightlines can start with our architect resources.
Permits, stamps and where our role ends
Be clear-eyed about this part, because it's where projects stall. A mezzanine or elevated platform is a structure, and in most Ontario jurisdictions it triggers a building permit and requires a professional engineer's stamp on the design, covering loads, the structure, anchorage to the building, and often the means of egress.
We are a fabrication shop, not the engineer of record. We don't stamp the design or sign off as your engineer; we fabricate to a stamped or to-be-stamped design and supply the shop drawings that support it. If you already have a stamped drawing set, we build to it. If you don't yet, you'll need a qualified structural engineer to design and stamp the platform, and we're glad to fabricate from that design and provide the shop documentation your engineer and your reviewer need.
Building this into your schedule early keeps the permit from becoming the thing that holds up an otherwise finished platform. Our grate load class guide is a useful shared reference when you and your engineer are settling on deck ratings.
Supply-only or supply-and-install
How the platform reaches the floor is your call. Supply-only suits teams with their own millwrights or a GC managing erection, we fabricate the deck, framing, stairs and railings to the drawings, finish them (see the metal and finish guide for galvanizing, powder coat and stainless options), and ship them ready to set. Supply-and-install hands the coordination to us where that's the cleaner path.
Either way you get the same drawings and the same fabrication standard; the only variable is who turns the wrenches on site. We fabricate in-shop in Ontario and ship across Canada, so distance isn't a barrier to a supply-only package. Learn more about The Grate Guys or tell us what the platform needs to carry.
Planning an equipment access platform or industrial mezzanine? Send us your loads, layout and any stamped drawings and we'll spec the deck, detail the framing, and quote it supply-only or installed. Explore our access platforms or contact us to get started.
Get a quote for your project
Send sizes, quantities, and your deadline. We review it and reply with the next step.