
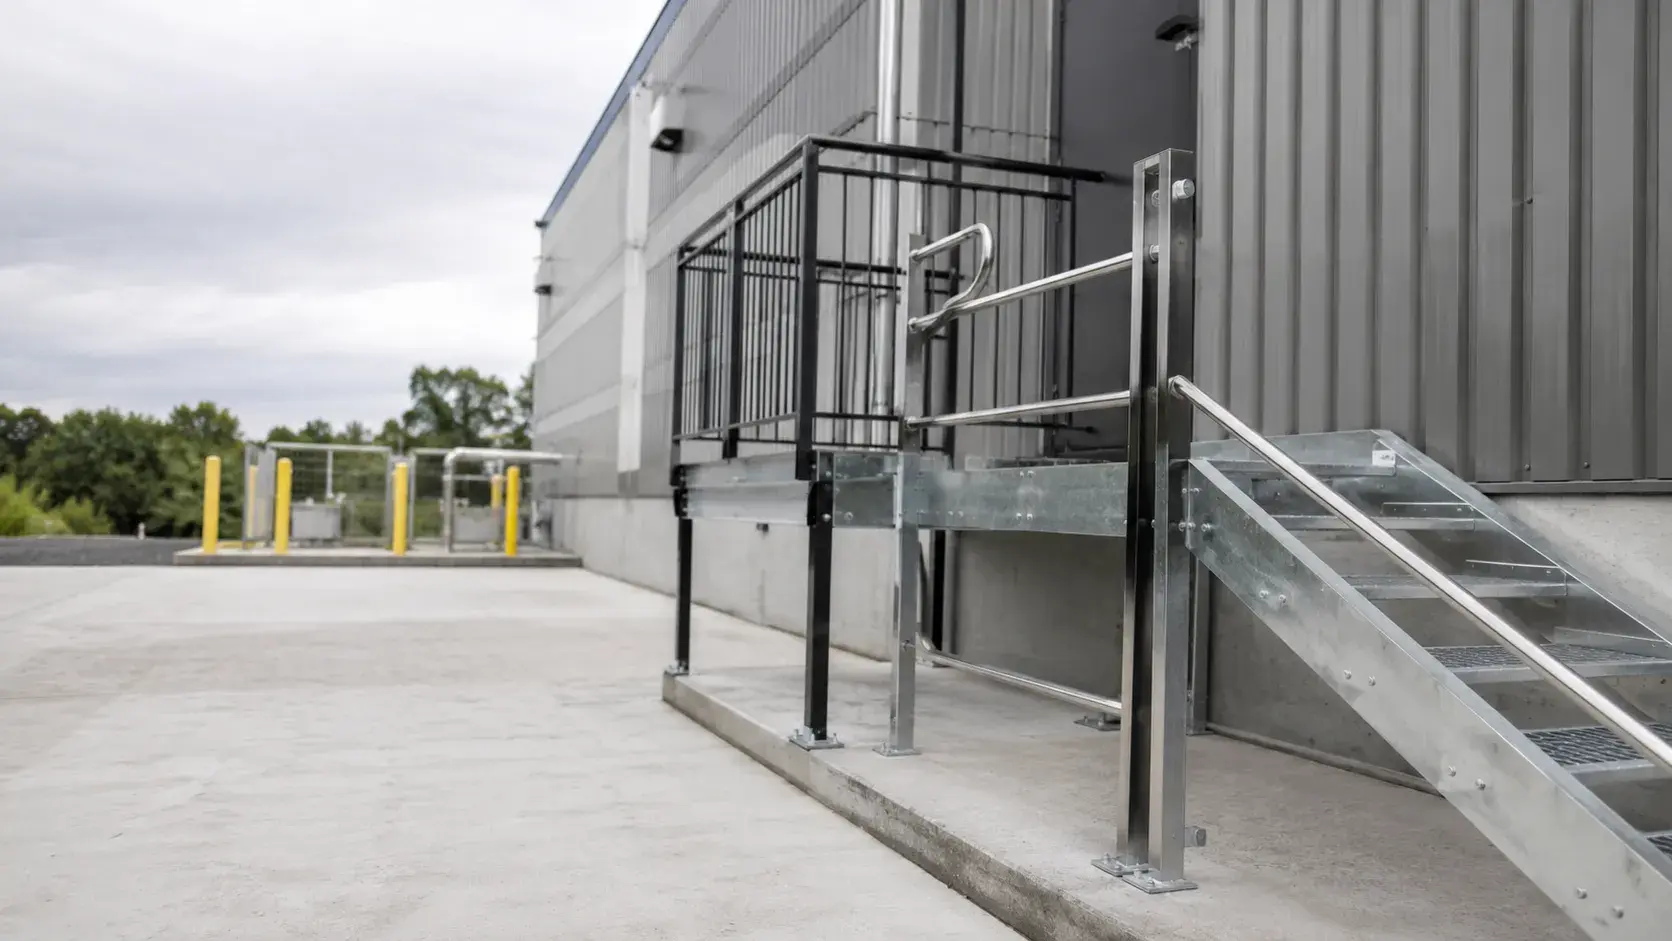
Steel Ramps for Loading Docks and Accessibility
A guide to custom steel ramps: loading dock, yard, and accessibility ramps, slope and load ratings, surfaces and traction, and how to spec a ramp for your site.
Steel ramps bridge a change in elevation so people, carts, pallet jacks, forklifts, and vehicles can move between levels safely. The main types are loading dock and yard ramps for material handling, portable ramps for temporary or mobile use, and accessibility ramps for pedestrian access. Choosing the right one comes down to four questions: how much rise you need to overcome, how much run (length) you have room for, what loads will cross it, and what kind of traffic it carries.
At The Grate Guys, we fabricate custom steel ramps and structural metalwork for contractors, facility managers, municipalities, and industrial clients across the GTA and Ontario. This guide covers each ramp type, slope and load basics, surfaces and traction, edge protection, and how to spec a ramp that fits your site.
Loading Dock and Yard Ramps
Loading dock and yard ramps are built for material handling, not just foot traffic. They carry the weight of loaded pallet jacks, hand trucks, and often forklifts, so they are engineered around the heaviest wheeled load that will cross them.
A few common configurations we fabricate:
- Dock-to-ground yard ramps: Connect a raised dock or trailer bed to grade level, letting forklifts drive product straight out to the yard.
- Dock levelers and approach ramps: Bridge the gap and height difference between a dock face and a parked trailer.
- Container ramps: Purpose-built to reach the floor height of a shipping container so equipment can drive in and out.
- Transition ramps: Smooth out short interior grade changes between rooms, coolers, or process areas.
Because these ramps take heavy, repeated wheel loads, the deck, stringers, and support framing all have to be sized together. This is the same load-first thinking behind our heavy-duty grates for forklift and warehouse floors.
Portable vs Fixed Ramps
The first structural decision is usually whether the ramp stays put or moves.
Fixed ramps are anchored or built into the structure. They are the right call for a permanent dock, a set entrance, or any location where the elevation change never moves. Fixed ramps can be engineered for higher loads, longer runs, and integrated guardrails, and they are the standard for accessibility ramps that must meet code.
Portable ramps are freestanding and can be repositioned or removed. They suit rental fleets, seasonal operations, multiple dock positions, or sites where a permanent structure is not practical. Portable yard ramps are often built with a mobile chassis, wheels, and a hydraulic lift so a single ramp can serve several bays.
| Factor | Fixed ramp | Portable ramp |
|---|---|---|
| Best for | Permanent docks, entrances, code-compliant access | Rentals, multiple bays, temporary or mobile use |
| Load capacity | Can be engineered for very high loads | Rated per unit, typically lighter than fixed |
| Installation | Anchored or structurally tied in | Set in place, often wheeled |
| Relocation | Not designed to move | Repositioned as needed |
| Guardrails | Integrated, continuous | Integrated but sized for portability |
Accessibility Ramps and Slope Guidance
Accessibility ramps are a different category from material-handling ramps. They carry people, including wheelchair and mobility-device users, and they must meet the applicable building code and accessibility standards for your jurisdiction. In Ontario that means the Ontario Building Code and AODA design requirements, and you should always confirm the current requirements with your architect, designer, or authority having jurisdiction before fabrication.
Code sets limits that a material-handling ramp does not have to follow, including maximum slope, maximum run length between landings, minimum landing sizes, minimum clear width, and handrail requirements on both sides. As a general reference, a common maximum slope for accessible ramps is on the order of 1 unit of rise for every 12 units of run, but the governing code, not this article, is what you build to.
Key things an accessibility ramp usually has to address:
- Slope: Within the maximum ratio allowed by code.
- Landings: Level rest areas at the top, bottom, and at required intervals along the run and at direction changes.
- Handrails: Continuous graspable rails at the required heights, typically on both sides.
- Edge protection: Curbs or edge barriers to keep wheels from rolling off.
- Slip resistance: A surface that stays safe when wet.
We fabricate accessibility ramps to the drawings and code criteria you or your design team provide, and we can supply shop drawings so the geometry is confirmed before any steel is cut.
Load Ratings and Capacity
A ramp is only as good as its rating. Every steel ramp should be designed around the heaviest load that will ever cross it, plus a safety factor. For pedestrian ramps that is people and the occasional service cart. For material-handling ramps it is the loaded weight of the equipment, which for a forklift includes the truck, the counterweight, and the load it carries.
What drives capacity:
- Wheel and axle loads: A concentrated forklift wheel load stresses the deck far more than the same weight spread out.
- Deck material and thickness: Heavier plate or grating spans further and carries more.
- Stringer and framing depth: Deeper supports handle longer spans and higher loads.
- Support spacing: Closer bearing points raise capacity.
- Dynamic loading: Moving, braking, and turning equipment adds forces beyond a static weight.
Give us the equipment weights and load classes and we design the ramp to suit, the same way we size bar grating to a defined load class rather than guessing.
Surfaces and Traction
Traction is a safety-critical spec, especially outdoors or where ramps get wet, greasy, or icy. The deck surface should match the traffic and the environment. Common steel ramp surfaces:
- Serrated bar grating: Notched top edges bite into footwear and tires for strong grip, plus grating drains water and debris. A good default for outdoor and wet ramps.
- Grip strut and perforated plank: Formed planks with punched, upturned grip surfaces. Aggressive traction with an open or partially open deck.
- Checker plate (diamond plate): A solid raised-pattern plate that provides a closed walking surface with moderate slip resistance. Good where you want a solid deck, though it holds water and can be slick when wet.
- Smooth plate with anti-slip coating or abrasive strips: A solid deck finished with grit coatings or bonded abrasive nosings for added grip.
For a deeper look at grip options, see our guide to bar grating and open-deck surfaces. The right pick balances grip, drainage, cleanability, and how comfortable the surface is for the wheels and feet using it.
Guards and Edge Protection
Edge protection keeps people and equipment on the ramp. Depending on the ramp type and code, this can include:
- Guardrails: Required along open sides above a certain height, sized to code for height and infill.
- Curbs and toe kerbs: Raised edges that stop wheels, carts, and mobility devices from rolling off.
- Handrails: Graspable rails for pedestrian and accessibility ramps, at code-defined heights.
- Wheel guides and dock bumpers: Steer traffic and absorb impact at the base or dock face.
Guardrail and handrail heights and loading are governed by code, so on any ramp carrying people we build edge protection to the applicable standard rather than a generic default.
How to Spec a Ramp
To quote and fabricate a ramp accurately, we work from four core inputs. Have these ready and the process moves quickly:
- Rise: The total vertical height the ramp has to climb, measured from lower level to upper level.
- Run: The horizontal distance available. Rise and run together set the slope, and for accessibility ramps the slope is capped by code, which can force a longer run or added landings.
- Load: Who and what crosses the ramp, including the heaviest equipment, its wheel loads, and load class.
- Traffic: Pedestrian, cart, pallet jack, forklift, or vehicle, plus frequency and whether it is indoor or outdoor.
Supporting details help too: available width, mounting conditions, whether the ramp is fixed or portable, the surface and finish you want, and any code or accessibility requirements. From there we produce shop drawings, confirm the geometry and load path, and fabricate. See examples of our work on the projects page.
FAQ
What slope should a steel ramp have?
It depends on the type. Material-handling ramps are limited by the equipment that uses them and the traction of the deck. Accessibility ramps are limited by the applicable building code and accessibility standards, which cap the maximum slope and set landing and handrail rules. Always design accessibility ramps to the governing code for your jurisdiction rather than a rule of thumb.
Do accessibility ramps have to meet code?
Yes. Ramps intended for pedestrian and accessible use must meet the applicable building code and accessibility requirements, which in Ontario include the Ontario Building Code and AODA standards. Slope, landings, width, handrails, and edge protection are all regulated. Confirm the current requirements with your design team or authority having jurisdiction before fabrication.
What is the best surface for a ramp that carries forklifts?
Serrated bar grating and grip strut are strong choices for forklift and heavy-cart traffic because they combine aggressive traction with drainage. Checker plate provides a solid deck with moderate grip. The right pick depends on the load, the environment, and whether the deck needs to drain water and debris.
Can you build a portable steel ramp?
Yes. We fabricate both fixed and portable ramps. Portable ramps are freestanding and can be repositioned, which suits rentals, multiple dock bays, and temporary setups. Fixed ramps are anchored in place and are the standard where you need higher loads, longer runs, or code-compliant accessible access.
Need a steel ramp built to your rise, run, load, and traffic? Contact The Grate Guys with your site details and we will spec, draw, and fabricate a ramp that fits, licensed, insured, and WSIB-covered, serving the GTA and Ontario.
Get a quote for your project
Send sizes, quantities, and your deadline. We review it and reply with the next step.